
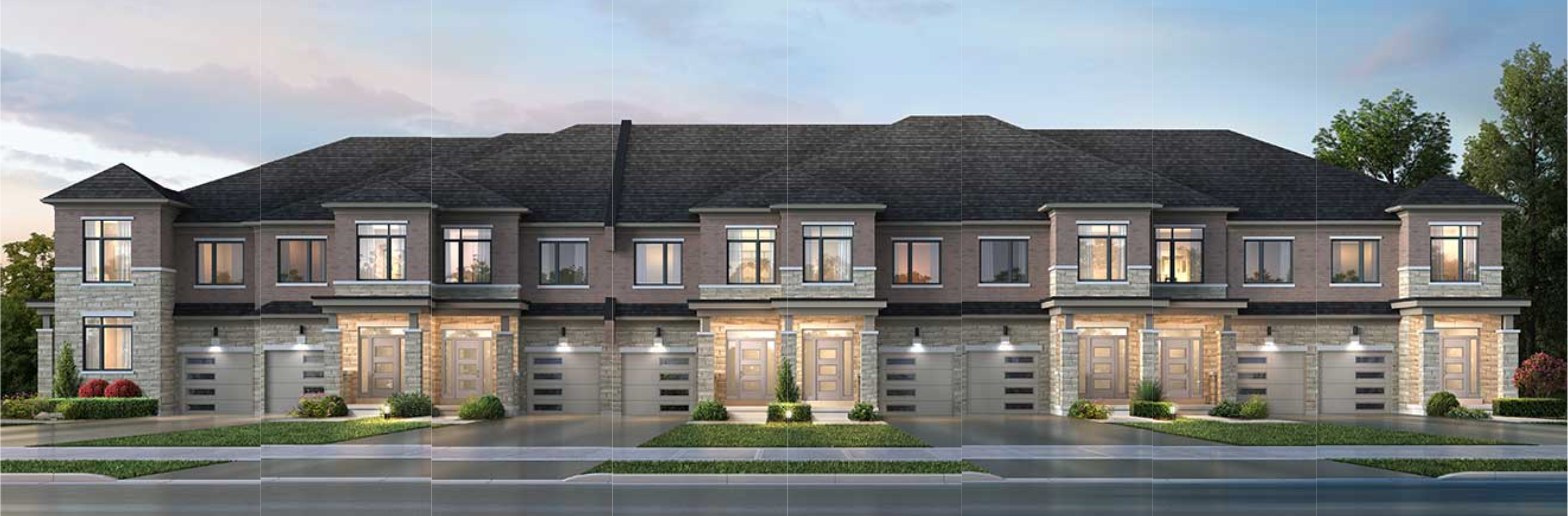
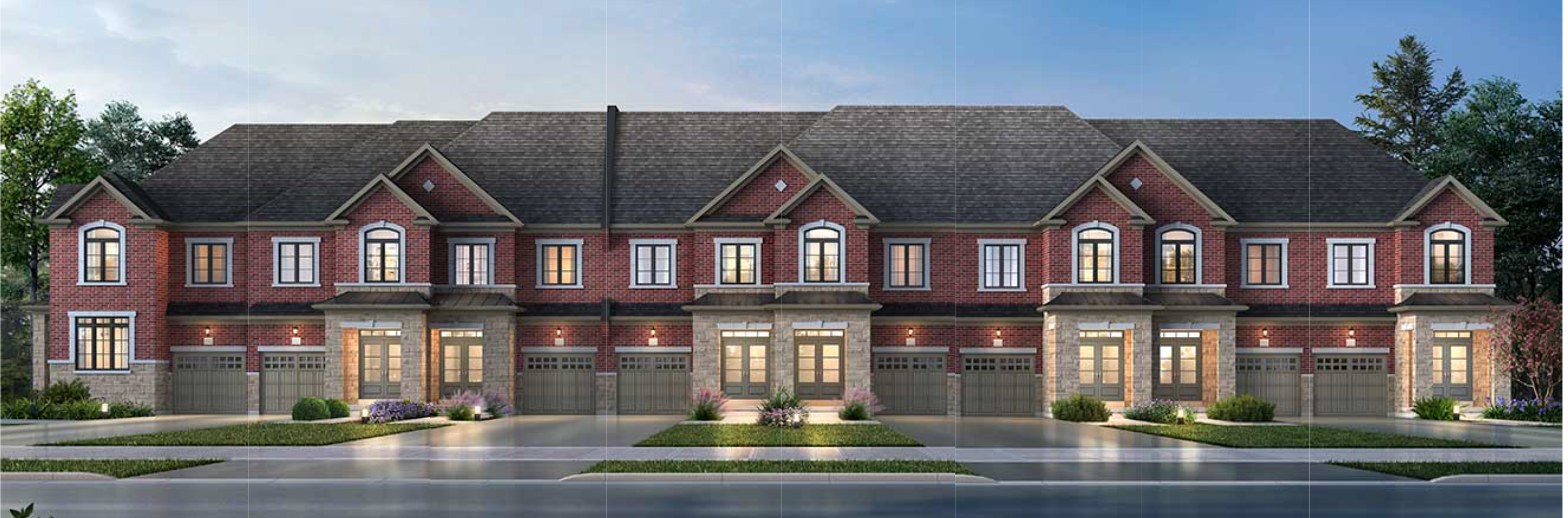
Thank you!
Your registration has been received. We'll be in touch shortly with floor plans and pricing.
Bayview Heights by Royal Pine Homes brings traditional 2-storey freehold townhomes to one of Richmond Hill's most desirable pockets, near Bayview Avenue & 19th Avenue. A limited collection of ravine walk-out lots is available.
Register for Floor Plans & PricingBe the first to receive floor plans, pricing, and availability.
Your registration has been received. We'll be in touch shortly with floor plans and pricing.
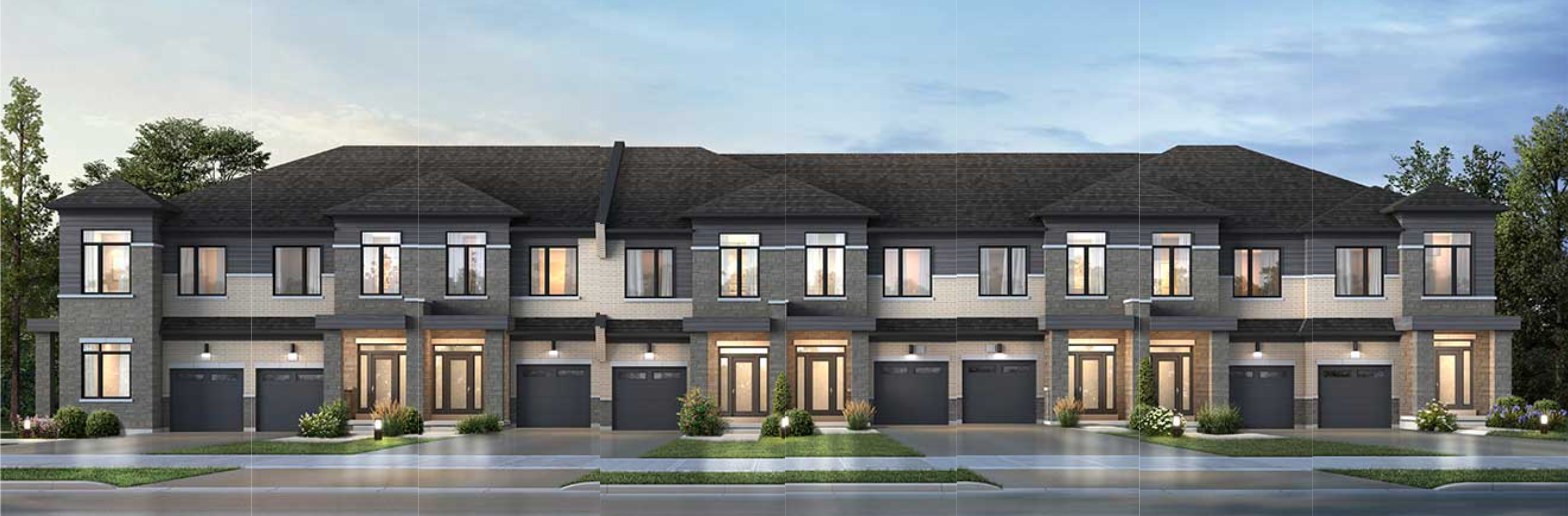
Bayview Heights invites you to explore a highly anticipated new community of luxury Traditional 2-Storey Freehold Townhomes in Richmond Hill. Ranging from approximately 1,685 to 1,820 sq. ft. with 3 or 4 bedroom layouts, the collection includes a limited number of exclusive ravine walk-out lots — a rare find in this part of Richmond Hill.
Built by Royal Pine Homes, a GTA builder with more than 35 years of experience delivering master-planned communities, Bayview Heights pairs old-style craftsmanship with thoughtfully designed interiors, quartz countertops, engineered hardwood, and 9′ ceilings throughout the main and second levels.
A selection of the standard features and finishes included in every Bayview Heights townhome.
Extended height cabinets with quartz countertops, extended breakfast counters and islands, as per plan.
Purchaser's choice of vanity cabinets with quartz countertops and undermount sinks in all bathrooms.
Free-standing soaker tub and glass shower stall with chrome-framed door and panel.
7½″ laminate engineered flooring on the main level, natural oak staircase with metal pickets.
Extended 9′ ceiling heights on both the main and second levels, with extended-height archways.
Low-maintenance thermopane vinyl casement windows throughout, plus a Heat Recovery Ventilation system.
Capped rough-in EV conduit from garage to basement for a future car charger, direct garage access to main level.
CAT6 wiring in the primary bedroom and family room, rough-ins for alarm, central vacuum, and future dishwasher.
Clay brick construction with accent stone and stucco, self-sealing asphalt shingles, maintenance-free aluminum soffits and fascia.
Every Royal Pine home complements the neighbourhood with master-planned elevations and architecturally co-ordinated exteriors, achieving variety across the streetscape.
Register your interest in any of the following Bayview Heights models to receive full floor plans and pricing once released.
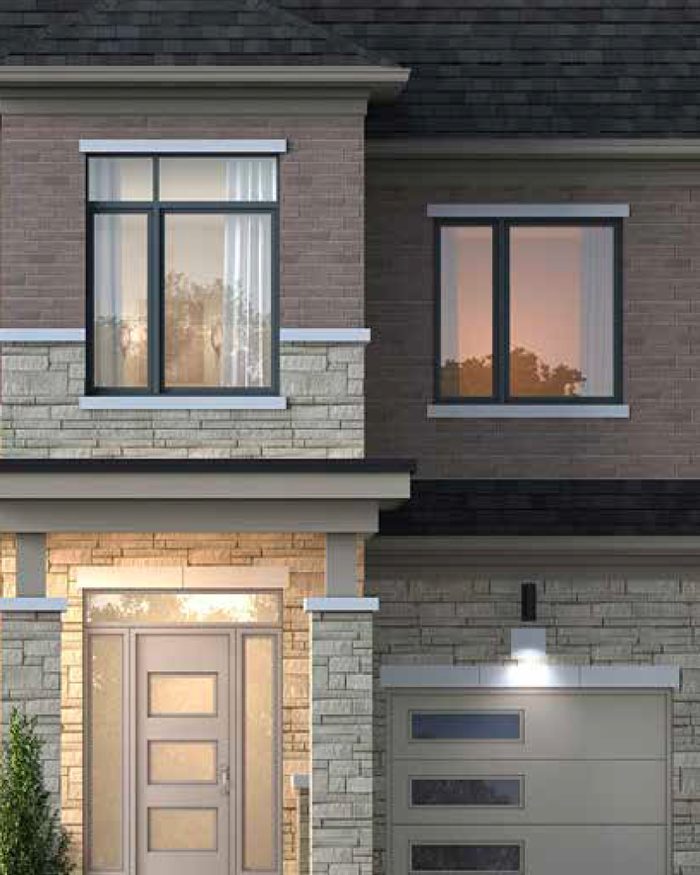
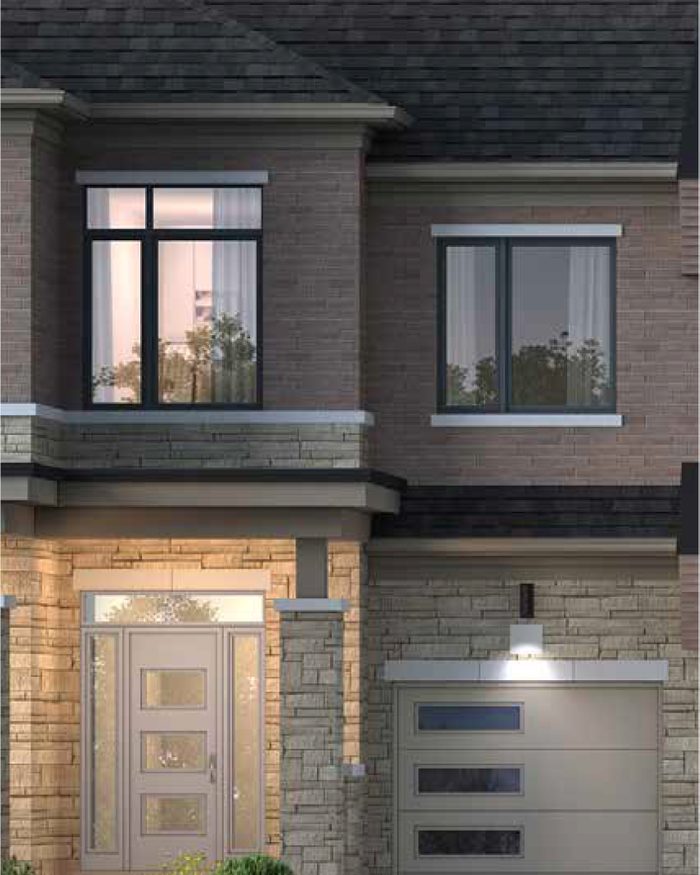
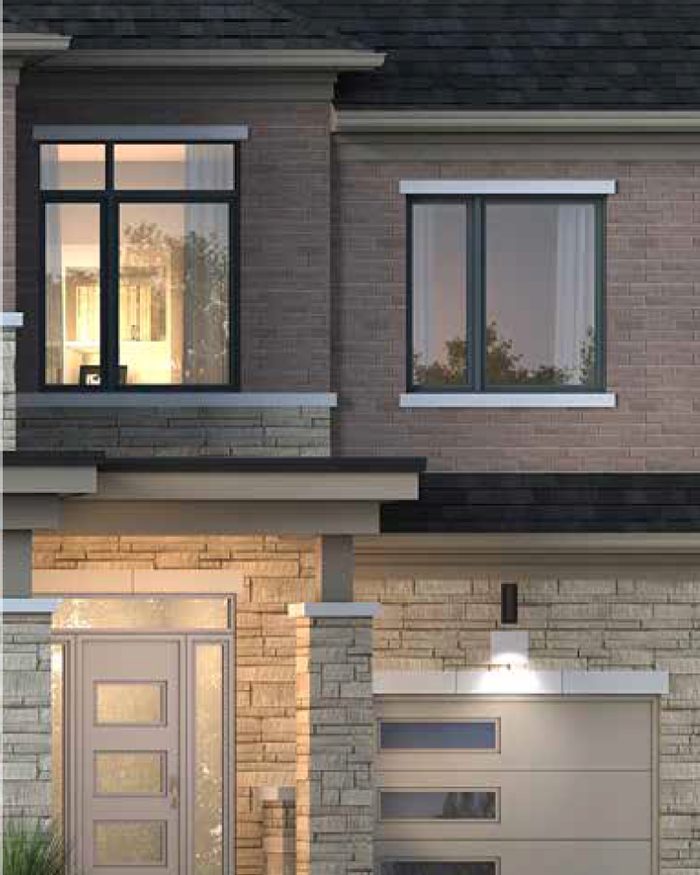
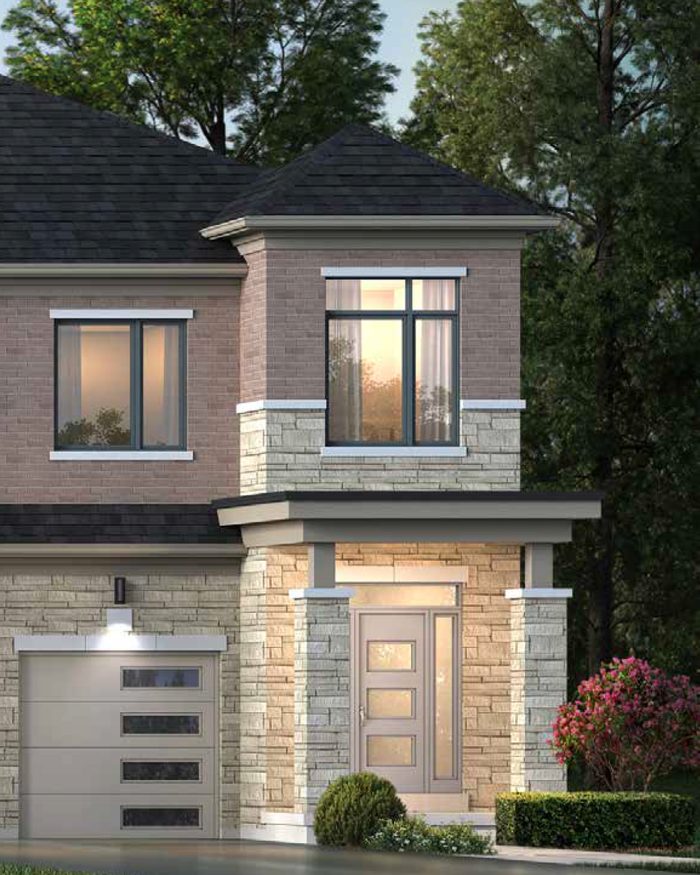
Square footage and specifications are approximate and subject to change at the discretion of the Vendor. Renderings are artist's concept only. E. & O. E.
Bayview Heights is laid out across Sandels Avenue, Hook Drive, and John McCrae Street in Richmond Hill. Blocks 2, 3, and 4 along John McCrae Street feature exclusive ravine walk-out lots.
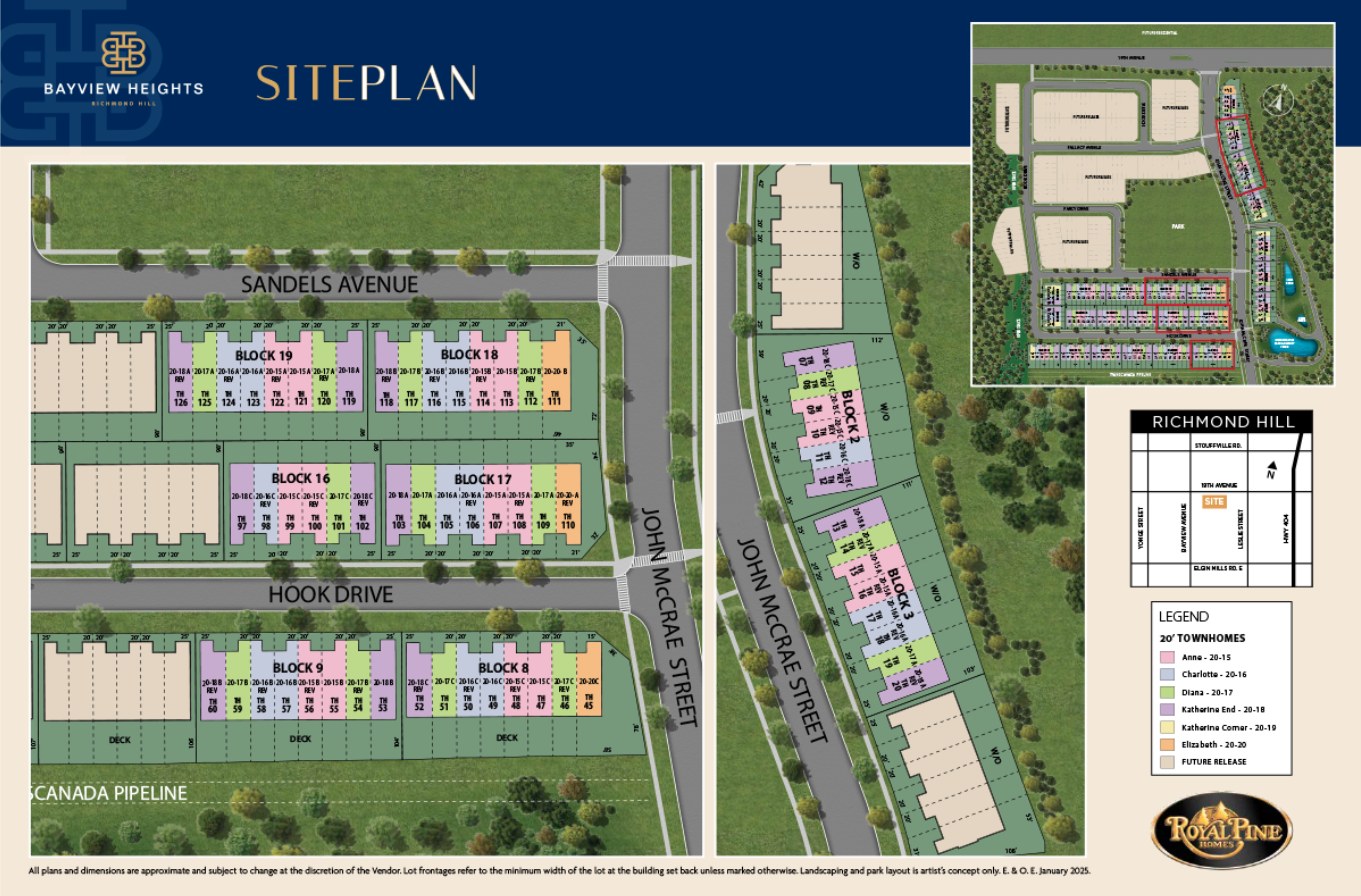
All plans and dimensions are approximate and subject to change at the discretion of the Vendor. Lot frontages refer to the minimum width of the lot at the building set back unless marked otherwise. Landscaping and park layout is artist's concept only. E. & O. E.
Bayview Heights sits near Bayview Avenue & 19th Avenue in Richmond Hill — close to Highway 404, the Yonge Street corridor, and the everyday conveniences of one of the GTA's most established communities.
Minutes to Highway 404 for easy commuting across the GTA.
Close to the Yonge Street corridor's shops, restaurants, and everyday amenities.
Ravine walk-out lots back directly onto natural green space.
Situated in one of Richmond Hill's most desirable residential pockets.
Bayview Heights is a collection of luxury Traditional 2-Storey Freehold Townhomes ranging from approximately 1,685 to 1,820 sq. ft., with 3 or 4 bedroom layouts, including a limited number of exclusive ravine walk-out lots.
Yes — Bayview Heights townhomes are 100% freehold. There is no maintenance fee and no POTL (Parcel of Tied Land) fee.
The community is located in Richmond Hill, Ontario, near Bayview Avenue & 19th Avenue, close to Highway 404 and the Yonge Street corridor.
Bayview Heights is built by Royal Pine Homes, a GTA homebuilder with more than 35 years of experience delivering master-planned communities.
As with new freehold construction in Ontario, Bayview Heights homes are covered under the Tarion new home warranty program. Ask our team for full details.
Register below and our team will follow up directly with current floor plans, pricing, and availability for the Bayview Heights collection.
No. This is an independent marketing site operated by a Royal Pine Homes-authorized sales representative. We do not represent the builder; all information is subject to change by the Vendor.
Register today to receive floor plans, pricing, and availability for Bayview Heights as soon as it's released.
* Required fields
Your registration has been received. We'll be in touch shortly with floor plans and pricing.